
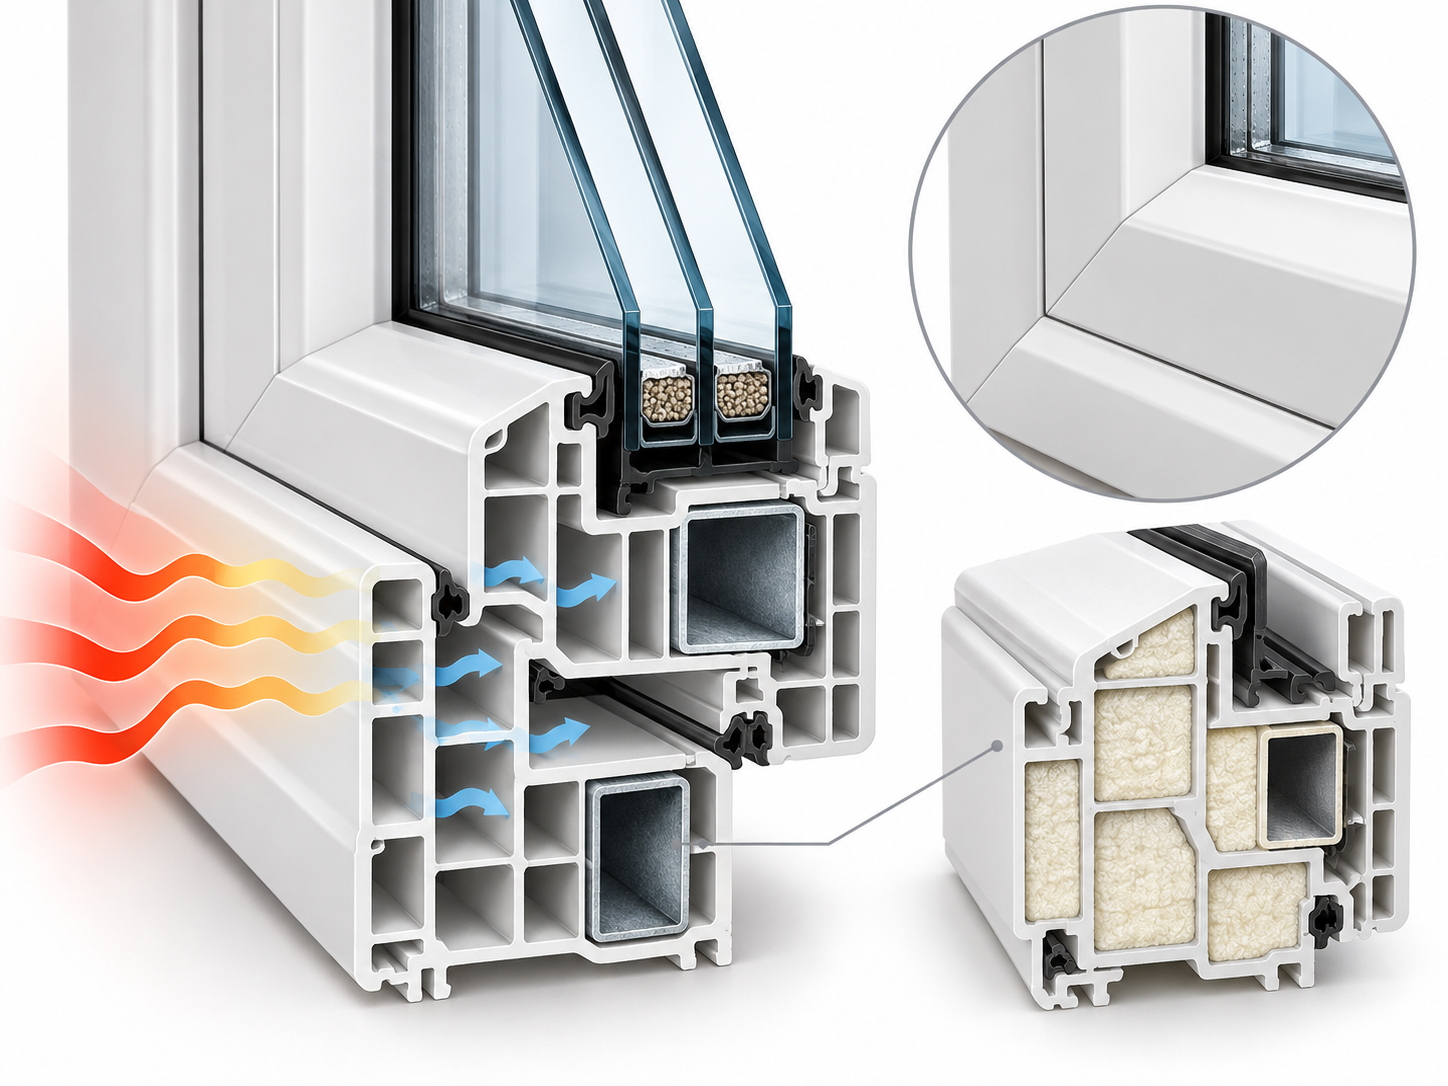
Frame & sash construction
Multi-chamber UPVC profiles use internal chambers to interrupt heat flow. Corners are precision mitered and fusion welded; selected profiles can be foam injected.
See how RLWD product systems are constructed, how the glazing and sealing systems work, and which specifications matter when comparing configurations.
These reference photos illustrate the major construction systems and product details used in each product family. Exact certified ratings, dimensions and component substitutions are confirmed against the final product documentation for the final ordered configuration.
Multi-chamber UPVC profiles use internal chambers to interrupt heat flow. Corners are precision mitered and fusion welded; selected profiles can be foam injected.

Configure 7/8" double-pane or 1 3/8" triple-pane units with warm-edge spacer, argon fill and project-appropriate Low-E coatings.
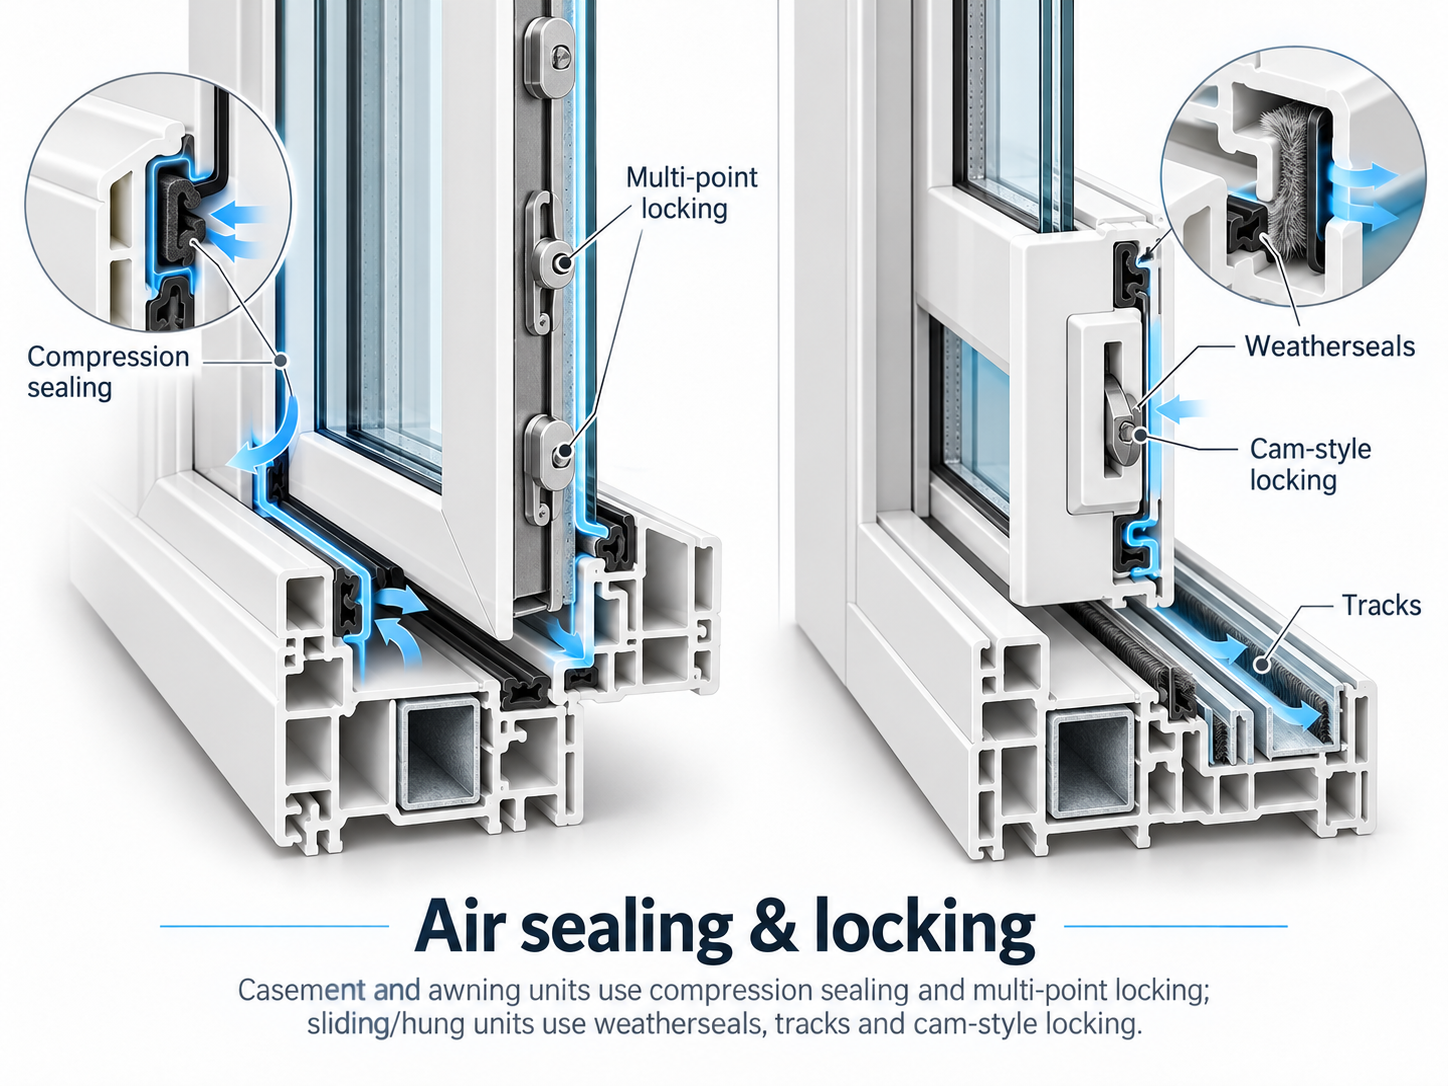
Casement and awning units use compression sealing and multi-point locking; sliding/hung units use weatherseals, tracks and cam-style locking.
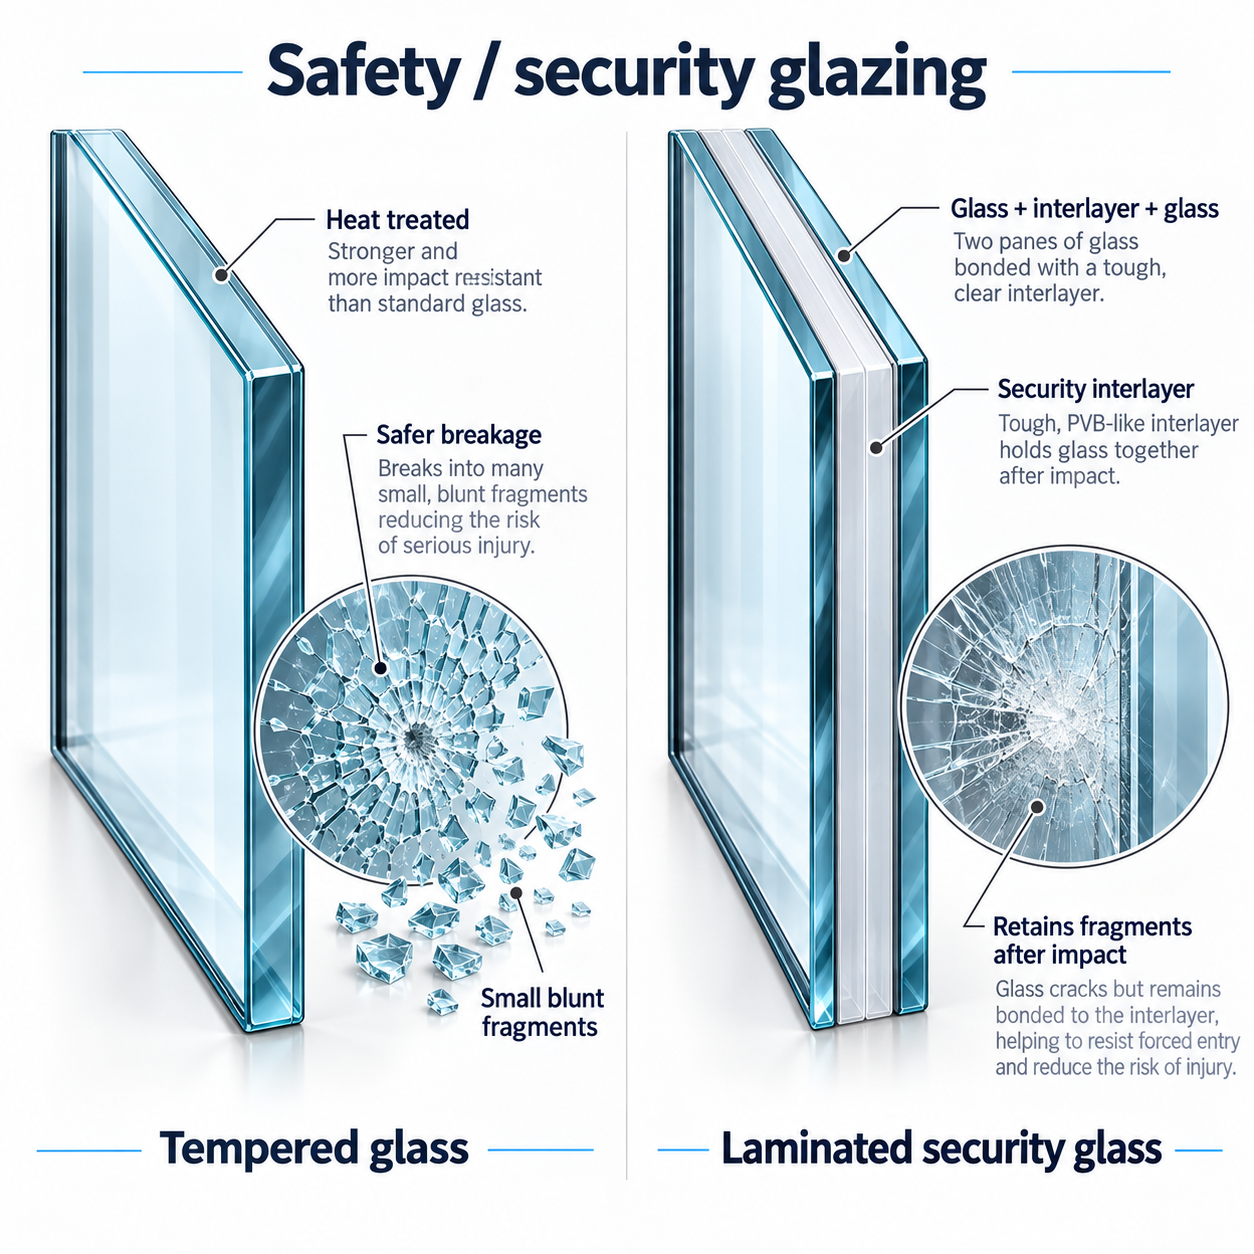
Tempered glass is heat treated for safer breakage. Laminated security glass bonds glass to an interlayer that helps retain fragments after impact.
These reference photos illustrate the major construction systems and product details used in each product family. Exact certified ratings, dimensions and component substitutions are confirmed against the final product documentation for the final ordered configuration.
The product is more than a slab: insulated steel or fiberglass door, jamb, weatherseal, sill/threshold, hinges, lock preparation and optional sidelites/transoms.
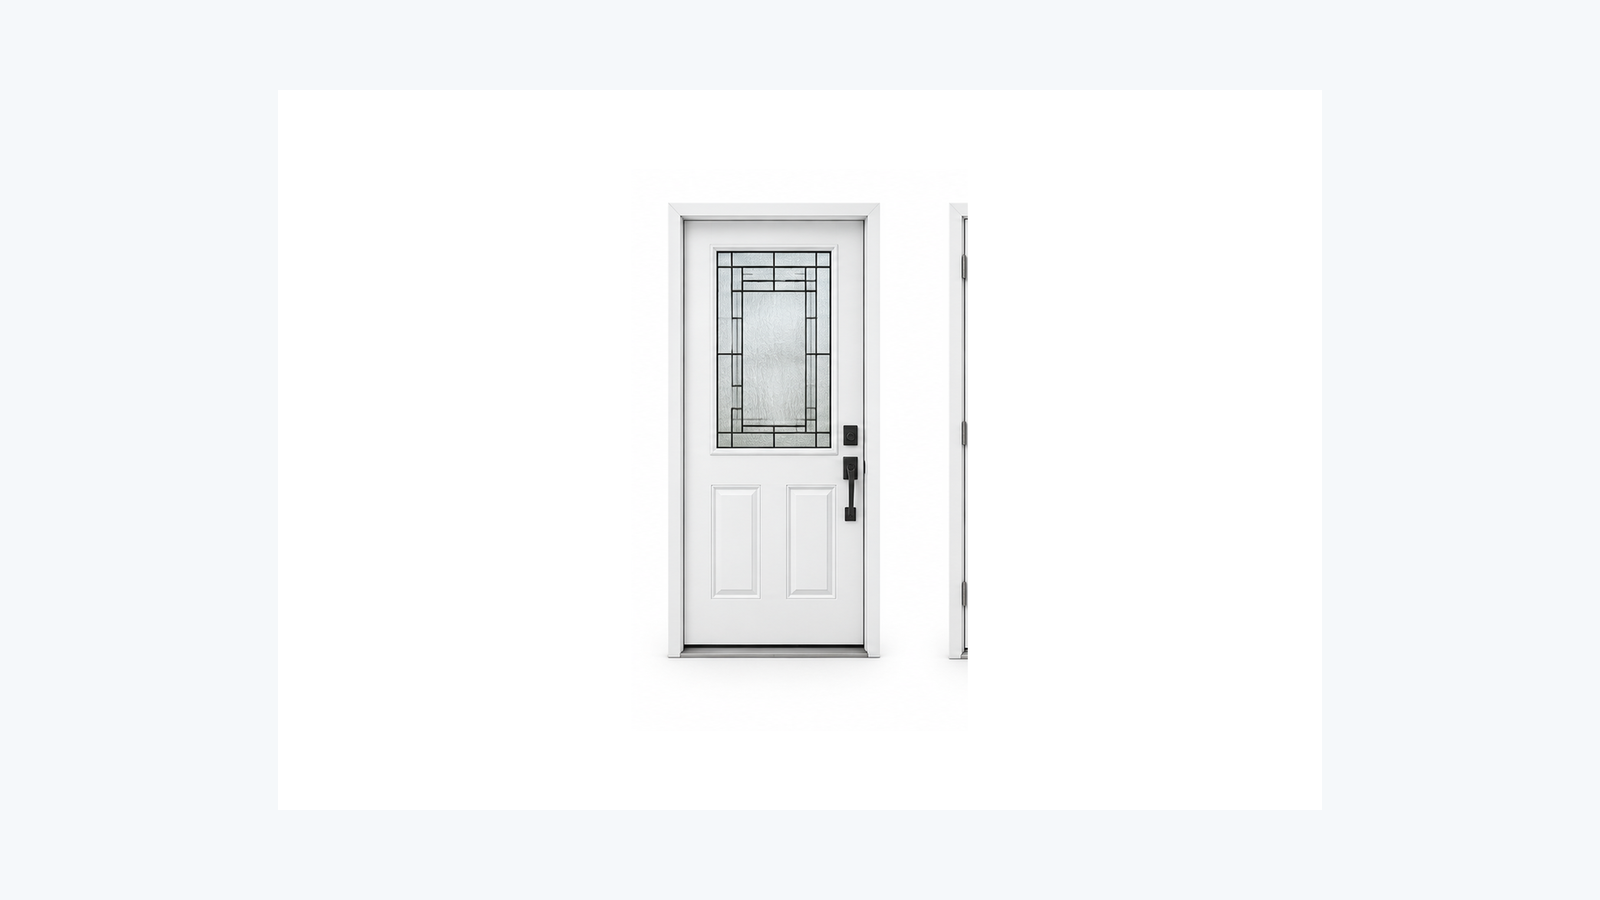
Clear, privacy and decorative insulated glass packages can be combined with tempered or laminated safety/security glazing as applicable.
Standard deadbolt preparation or multi-point locking can pull the slab tightly into the perimeter weatherseal for security and air sealing.
These reference photos illustrate the major construction systems and product details used in each product family. Exact certified ratings, dimensions and component substitutions are confirmed against the final product documentation for the final ordered configuration.
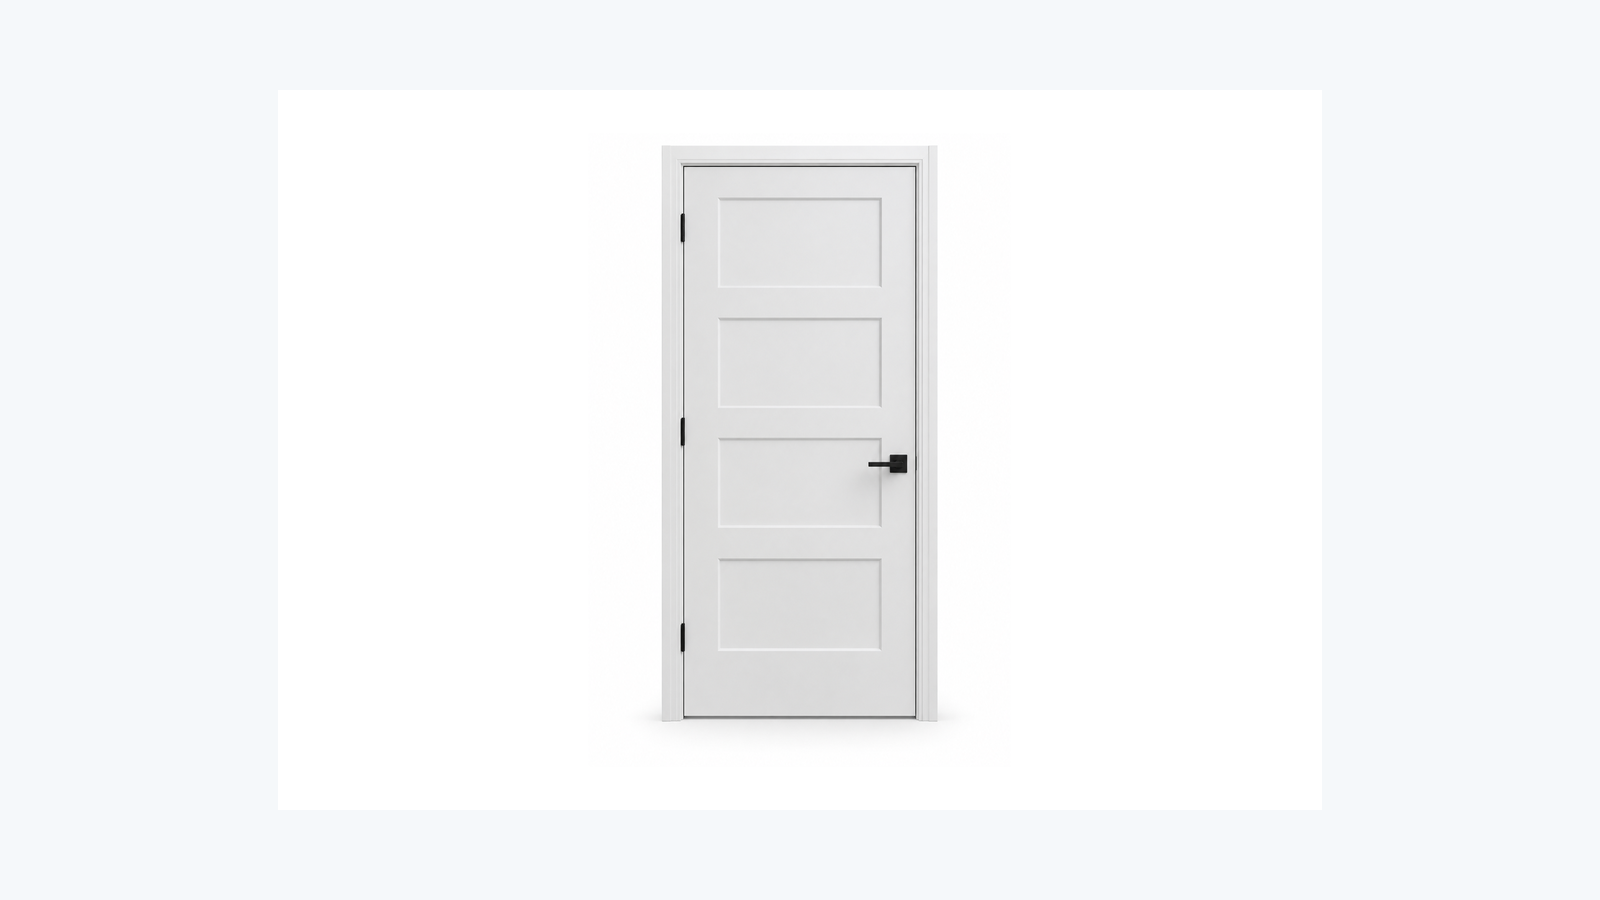
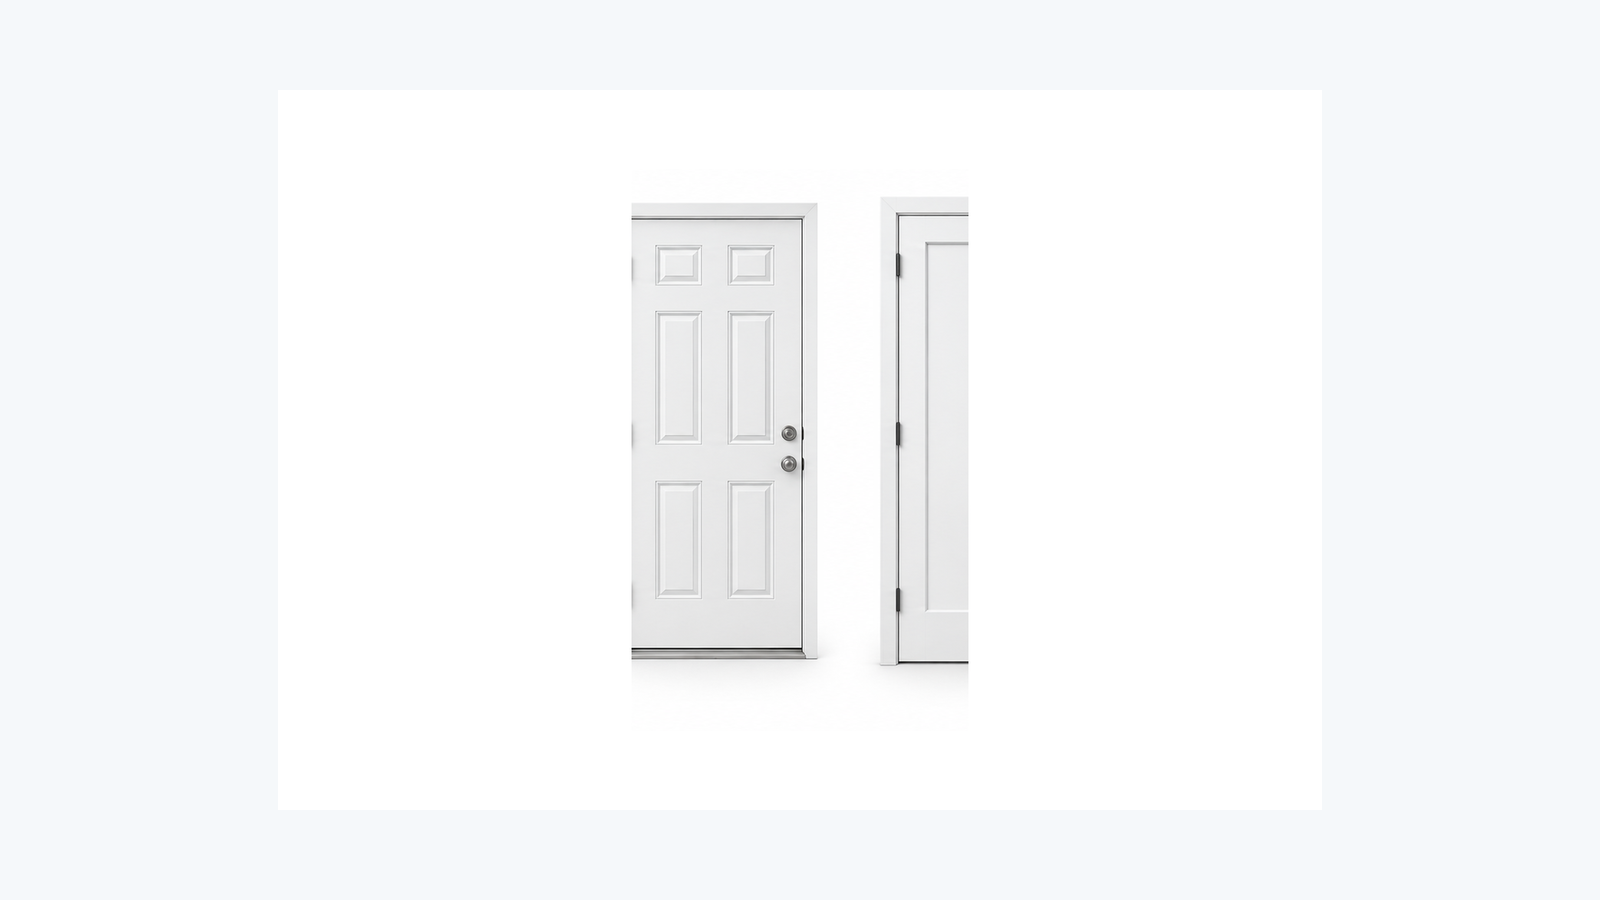
Interior doors can be selected by core construction, panel/profile, slab vs pre-hung format, jamb depth, handing and finish.
A pre-hung interior package pairs the slab with hinges and a factory-prepared jamb so the assembly is installed as a system.
These reference photos illustrate the major construction systems and product details used in each product family. Exact certified ratings, dimensions and component substitutions are confirmed against the final product documentation for the final ordered configuration.
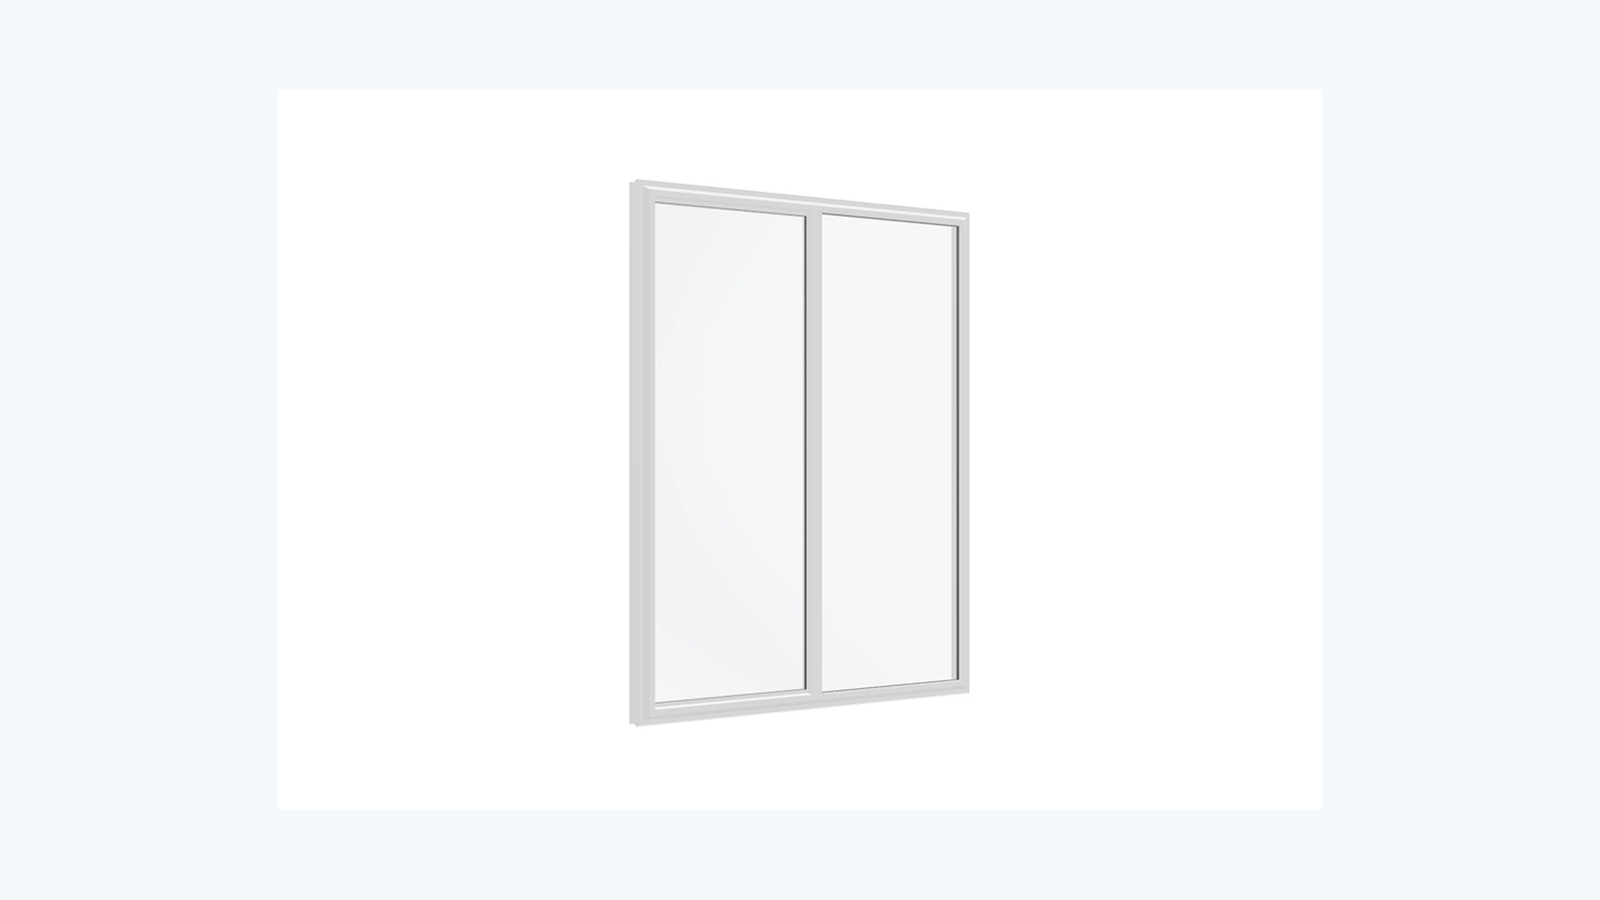
Large insulated glass panels ride on rollers in a multi-track frame and sill; screen, locking handle, panel count and glass package are configurable.
Patio-door glass packages can use Low-E, argon and upgraded safety/security glazing depending on product availability and code requirements.
These reference photos illustrate the major construction systems and product details used in each product family. Exact certified ratings, dimensions and component substitutions are confirmed against the final product documentation for the final ordered configuration.
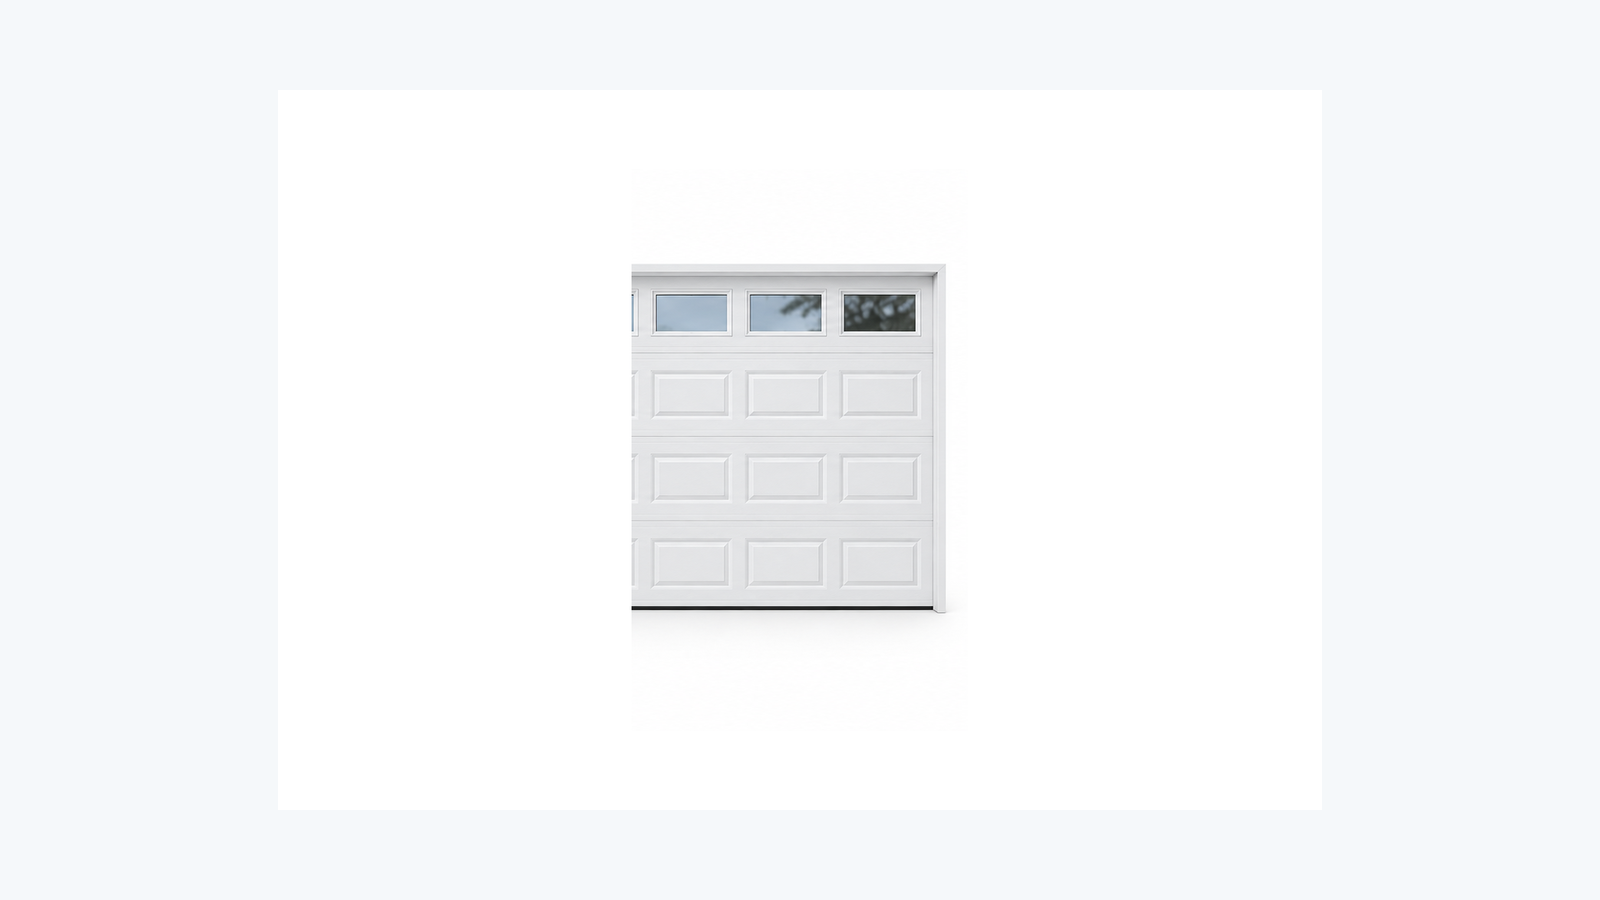
Horizontal sections use formed skins around an insulated core with hinged joints, perimeter seals and track/spring hardware.
Top-section or full-view glazing can be specified where available, including safety glazing where required.