Fort Frances, Ontario   |   Serving Northwestern OntarioTrack Order   |   Client Login   |   Employee Login   |   1 833 GET WNDO (1 833 438 9636)
Rainy Lake Windows & Doors Order 0
WINDOWS

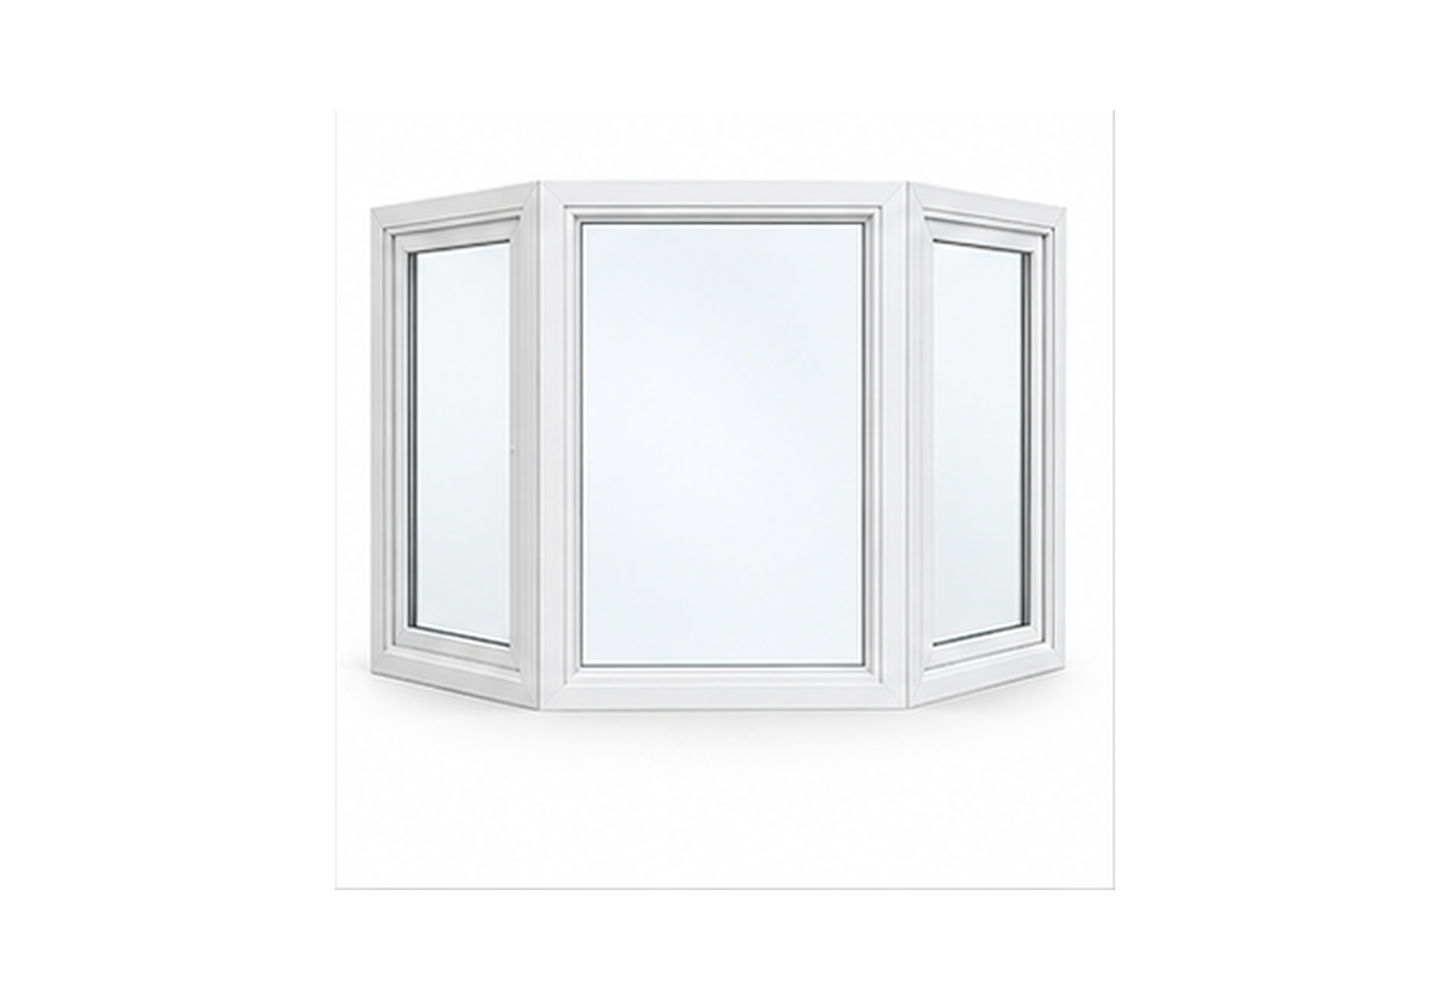
Rainy Lake 600 Series — Bay / Bow Window

RLWD-600-BAYB

Project outward for more light, wider views and interior depth.

Custom Quote
AT A GLANCE

Technical specifications.

OperationCombination assembly
Panels3-panel bay or multi-panel bow
GlassDouble or triple pane
GasArgon available
InstallationProfessional review recommended
SizingCustom
BEST FOR

Where this product fits best.

  • Living rooms
  • Dining areas
  • Front elevations
  • Reading / display ledges
KEY FEATURES

What is built into the product.

  • Bay or multi-panel bow layouts
  • Projects beyond exterior wall
  • Fixed and operable combinations
  • Custom projection geometry
  • Structural support review required
  • Professional flashing and weatherproofing recommended
FULL SPECIFICATION

Product details.

OperationCombination assembly
Panels3-panel bay or multi-panel bow
GlassDouble or triple pane
GasArgon available
InstallationProfessional review recommended
SizingCustom
READY TO CONFIGURE?

Configure this product once.

Open the full RLWD configurator with this product preselected. Enter dimensions, options, installation and project details there, then add the finished configuration directly to your order.

Open Full Configurator →
HOW THE PRODUCT IS BUILT

Technical construction, explained visually.

These reference photos illustrate the major construction systems and product details used in each product family. Exact certified ratings, dimensions and component substitutions are confirmed against the final product documentation for the final ordered configuration.

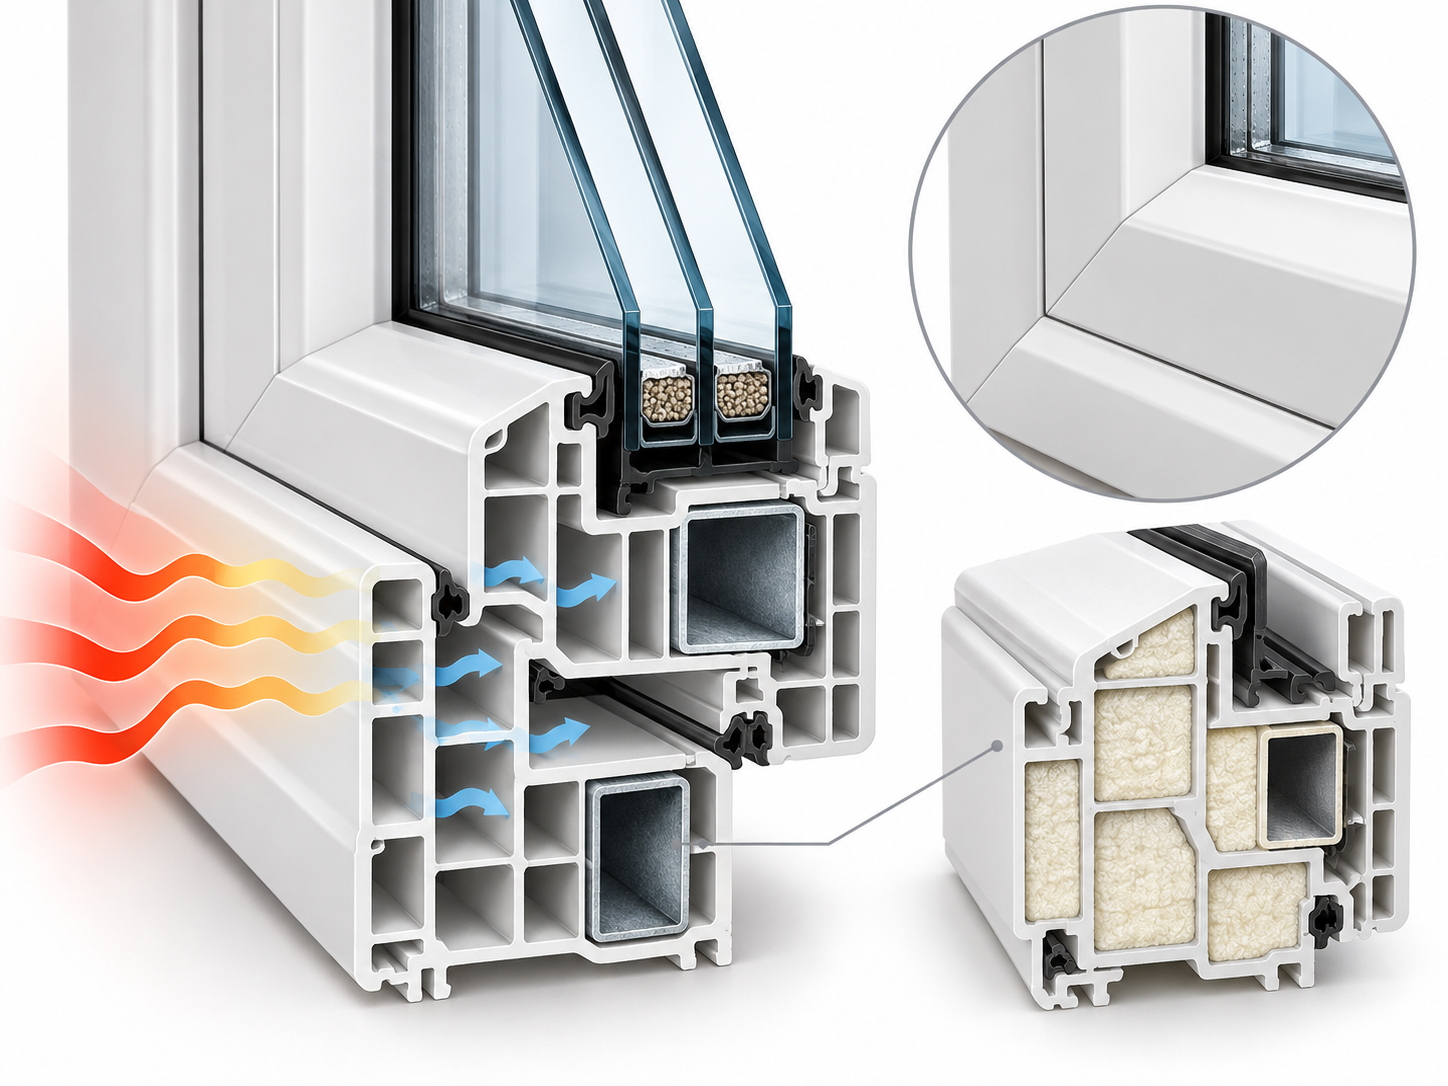
Frame & sash construction technical reference photo

Frame & sash construction

Multi-chamber UPVC profiles use internal chambers to interrupt heat flow. Corners are precision mitered and fusion welded; selected profiles can be foam injected.

Insulated glass unit technical reference photo

Insulated glass unit

Configure 7/8" double-pane or 1 3/8" triple-pane units with warm-edge spacer, argon fill and project-appropriate Low-E coatings.
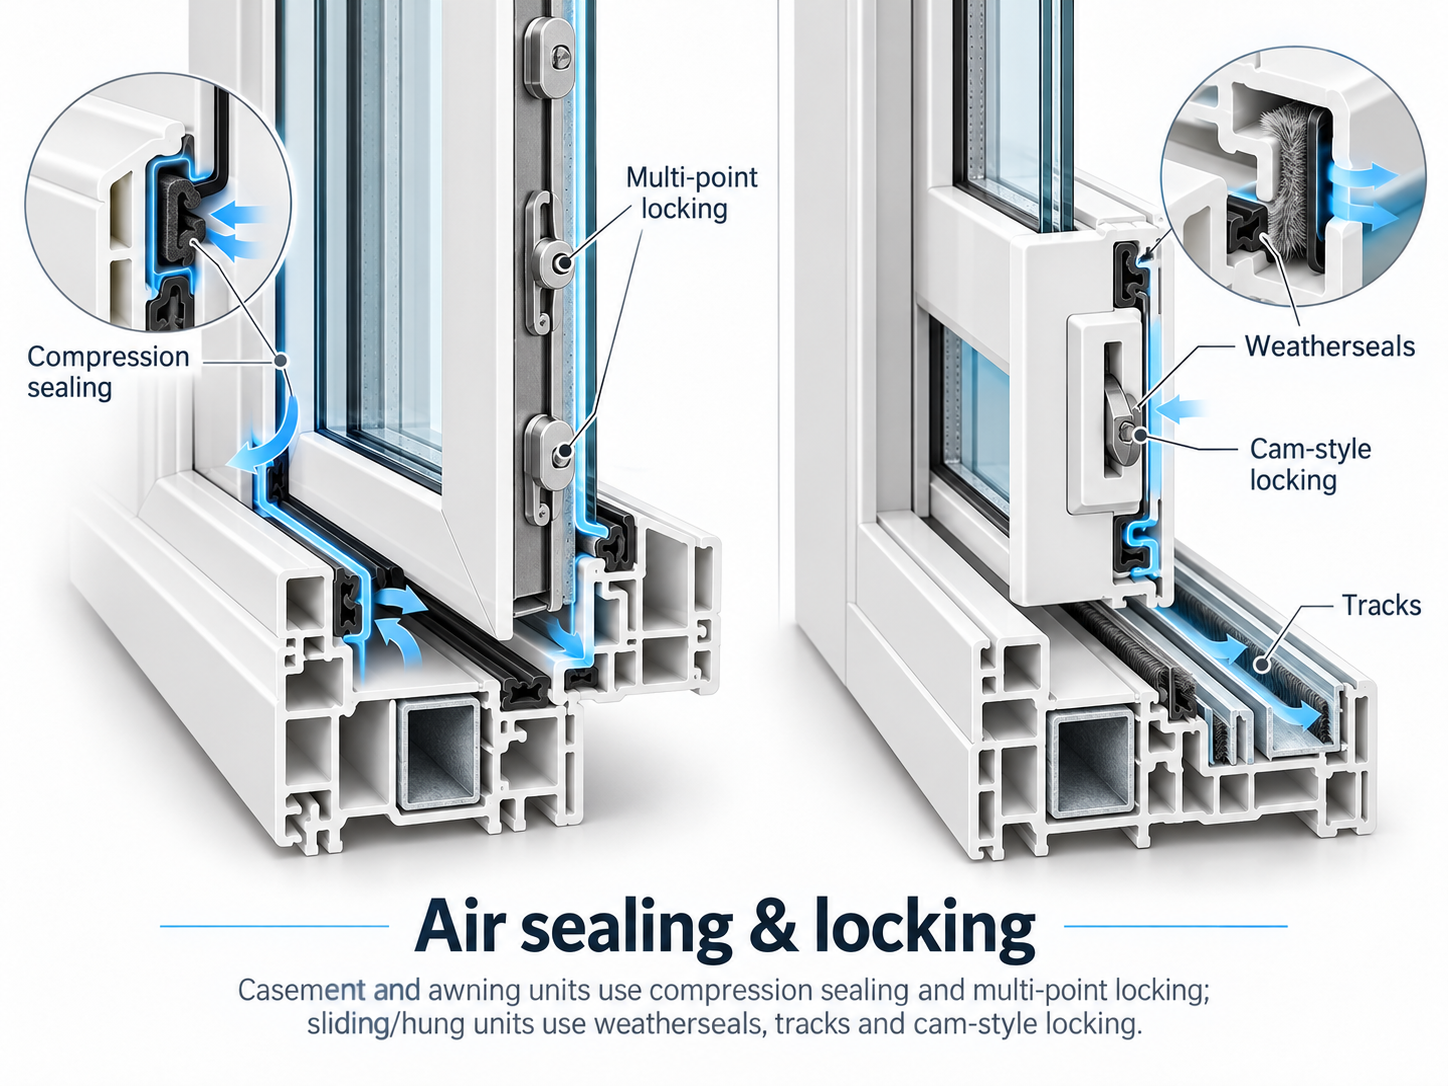
Air sealing & locking technical reference photo

Air sealing & locking

Casement and awning units use compression sealing and multi-point locking; sliding/hung units use weatherseals, tracks and cam-style locking.
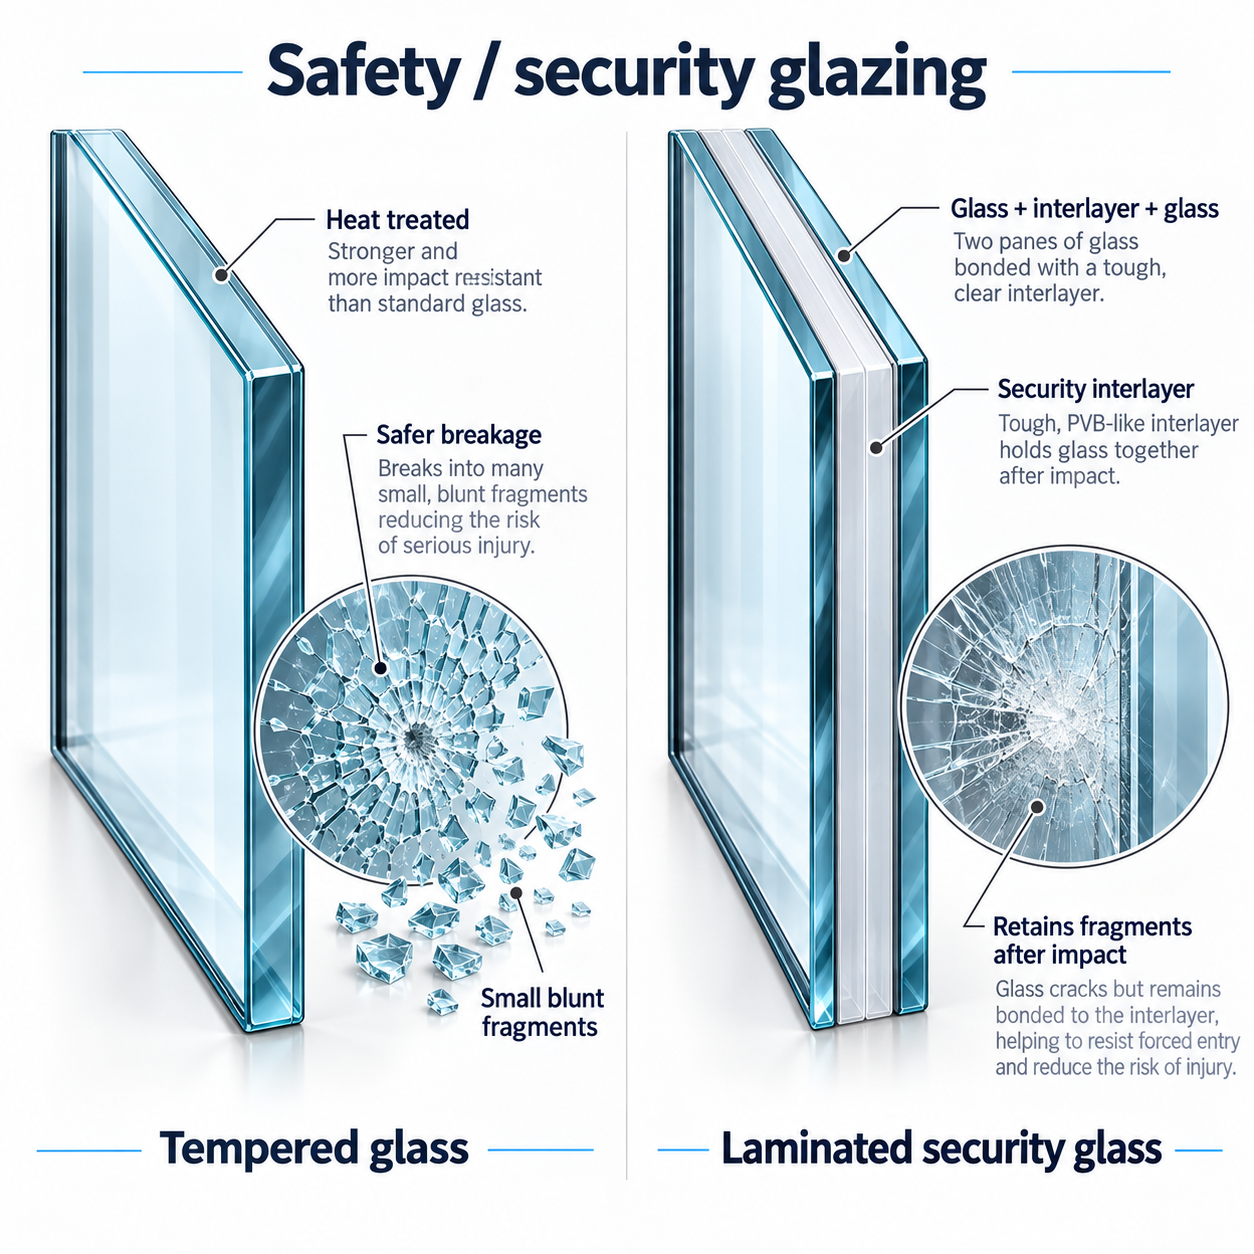
Safety / security glazing technical reference photo

Safety / security glazing

Tempered glass is heat treated for safer breakage. Laminated security glass bonds glass to an interlayer that helps retain fragments after impact.