Fort Frances, Ontario   |   Serving Northwestern OntarioTrack Order   |   Client Login   |   Employee Login   |   1 833 GET WNDO (1 833 438 9636)
Rainy Lake Windows & Doors Order 0
GARAGE DOORS

Garaga Princeton

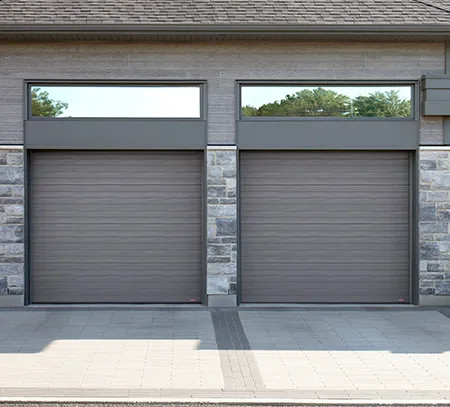
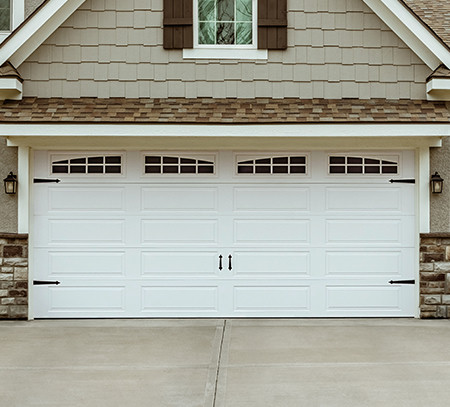
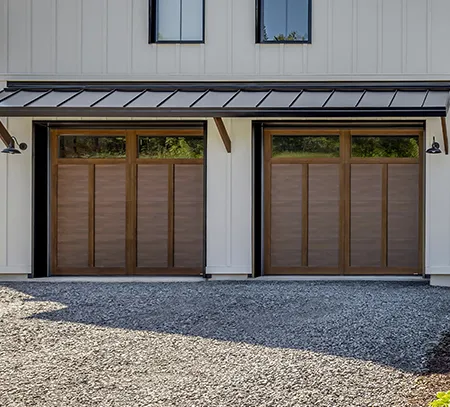
A premium carriage-house style door using decorative overlays over an insulated steel platform for strong architectural character.

From $1,149.00 CAD
AT A GLANCE

Technical specifications.

ConstructionSteel with decorative overlays
Thickness2 3/8 in overall construction
InsulationPolyurethane, R-16
Design familySeven carriage-house overlay configurations
Typical sizesStandard residential single and double openings; final compatibility review required
ColoursMultiple door colours plus overlay colours
BEST FOR

Where this product fits best.

  • Craftsman and carriage-house architecture
  • High-end renovations
  • Homes where curb appeal is a primary goal
  • Projects wanting overlay detailing
KEY FEATURES

What is built into the product.

  • R-16 polyurethane-insulated platform
  • Decorative overlay construction
  • Multiple overlay pattern families
  • Door and overlay colour combinations
  • Premium window options
  • High-detail carriage-house appearance
FULL SPECIFICATION

Product details.

ConstructionSteel with decorative overlays
Thickness2 3/8 in overall construction
InsulationPolyurethane, R-16
Design familySeven carriage-house overlay configurations
Typical sizesStandard residential single and double openings; final compatibility review required
ColoursMultiple door colours plus overlay colours
WindowsDesign-compatible premium glazing
Pricing basisFrom $3,049 CAD at 8×7 before selected upgrades
READY TO CONFIGURE?

Configure this product once.

Open the full RLWD configurator with this product preselected. Enter dimensions, options, installation and project details there, then add the finished configuration directly to your order.

Open Full Configurator →
HOW THE PRODUCT IS BUILT

Technical construction, explained visually.

These reference photos illustrate the major construction systems and product details used in each product family. Exact certified ratings, dimensions and component substitutions are confirmed against the final product documentation for the final ordered configuration.

Sectional insulated construction technical reference photo

Sectional insulated construction

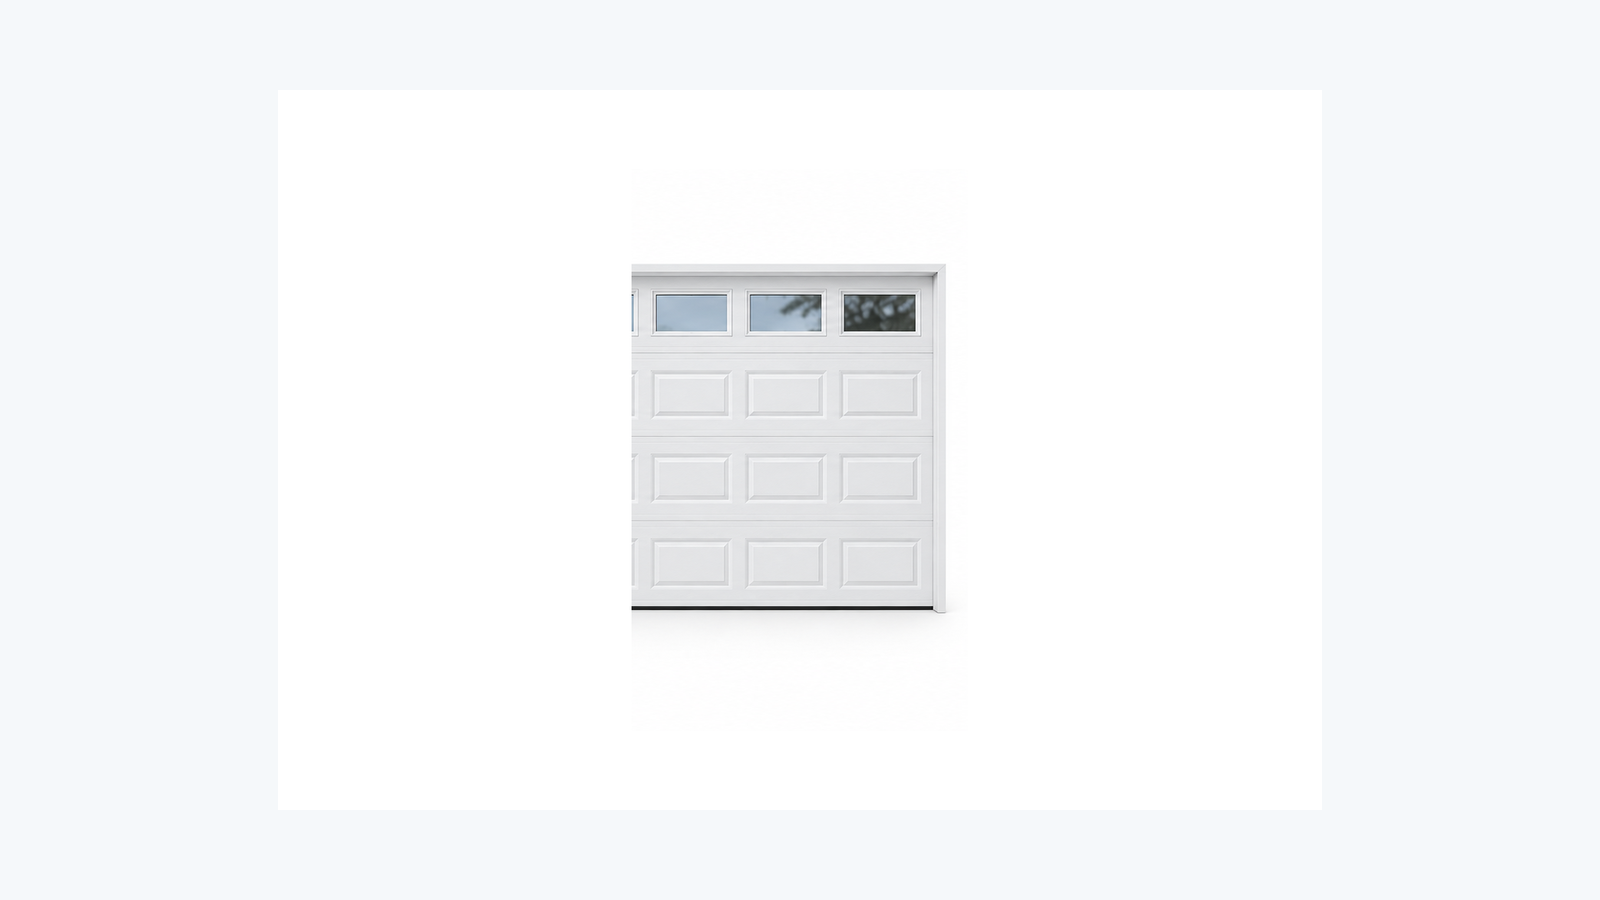
Horizontal sections use formed skins around an insulated core with hinged joints, perimeter seals and track/spring hardware.

Optional glazing technical reference photo

Optional glazing

Top-section or full-view glazing can be specified where available, including safety glazing where required.